Architectural Visualisation · Oct – Nov 2025
Roadstar Dealership
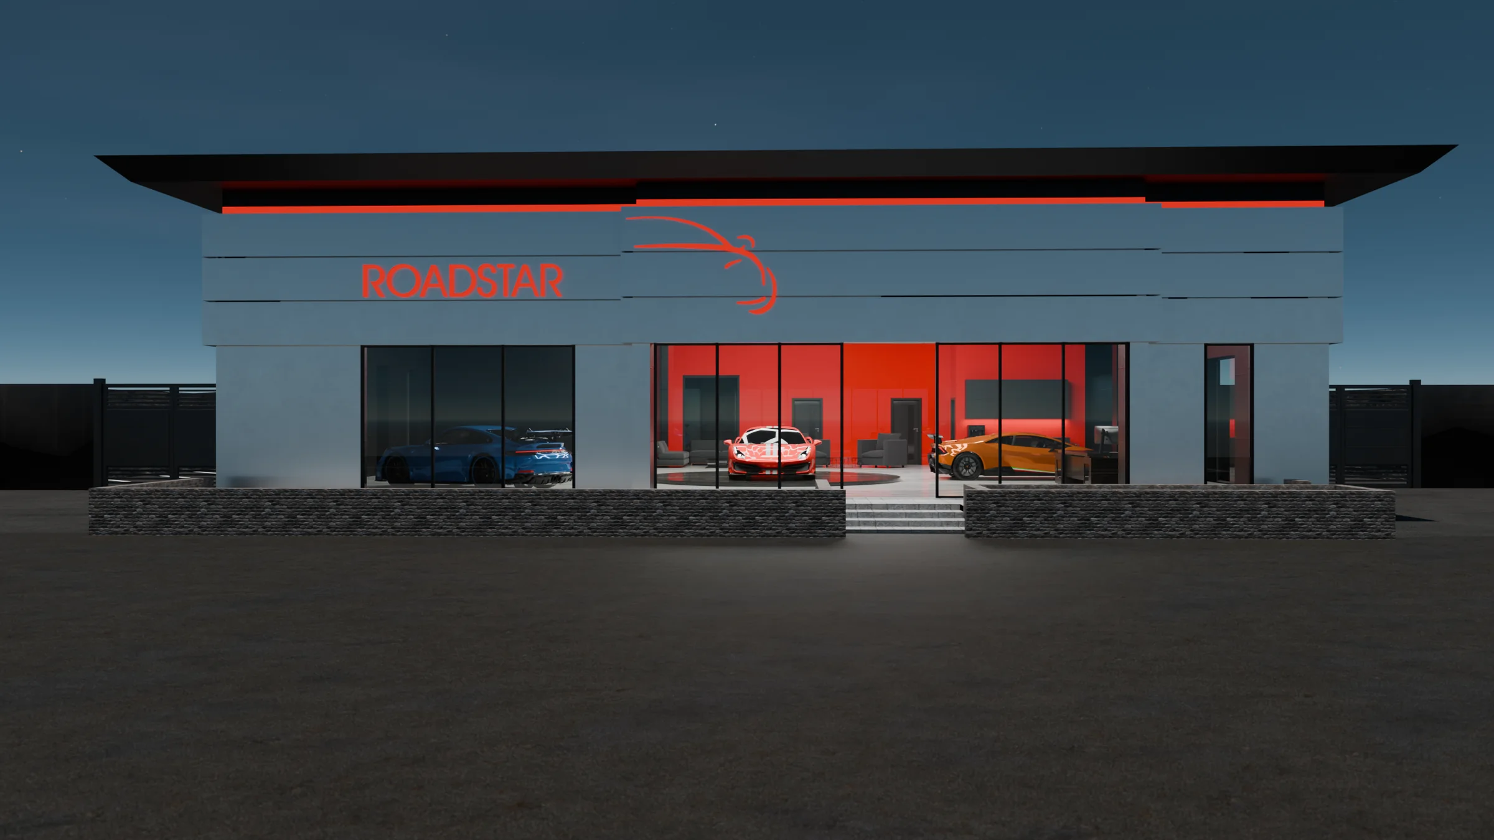
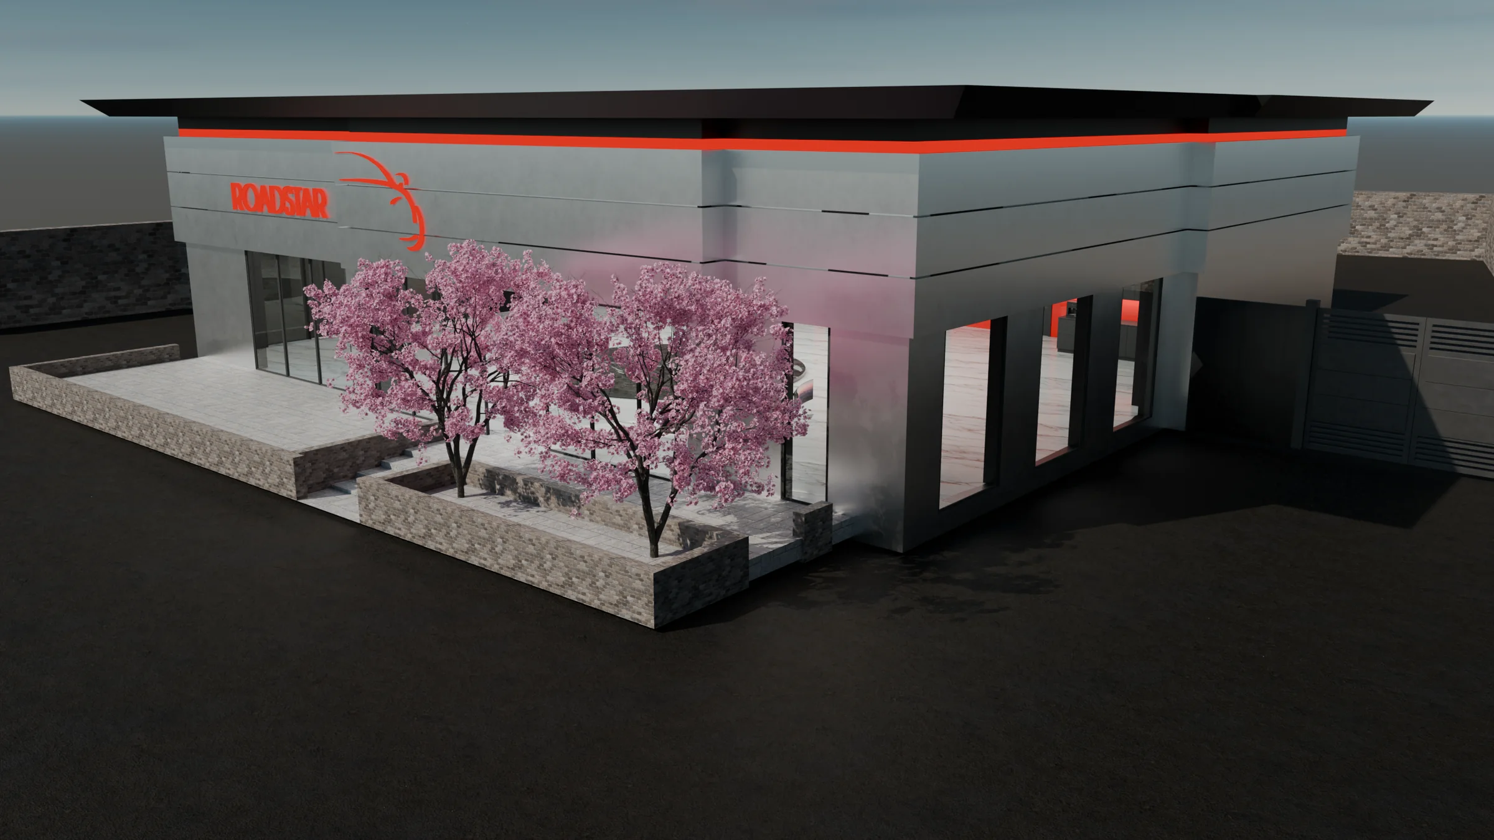
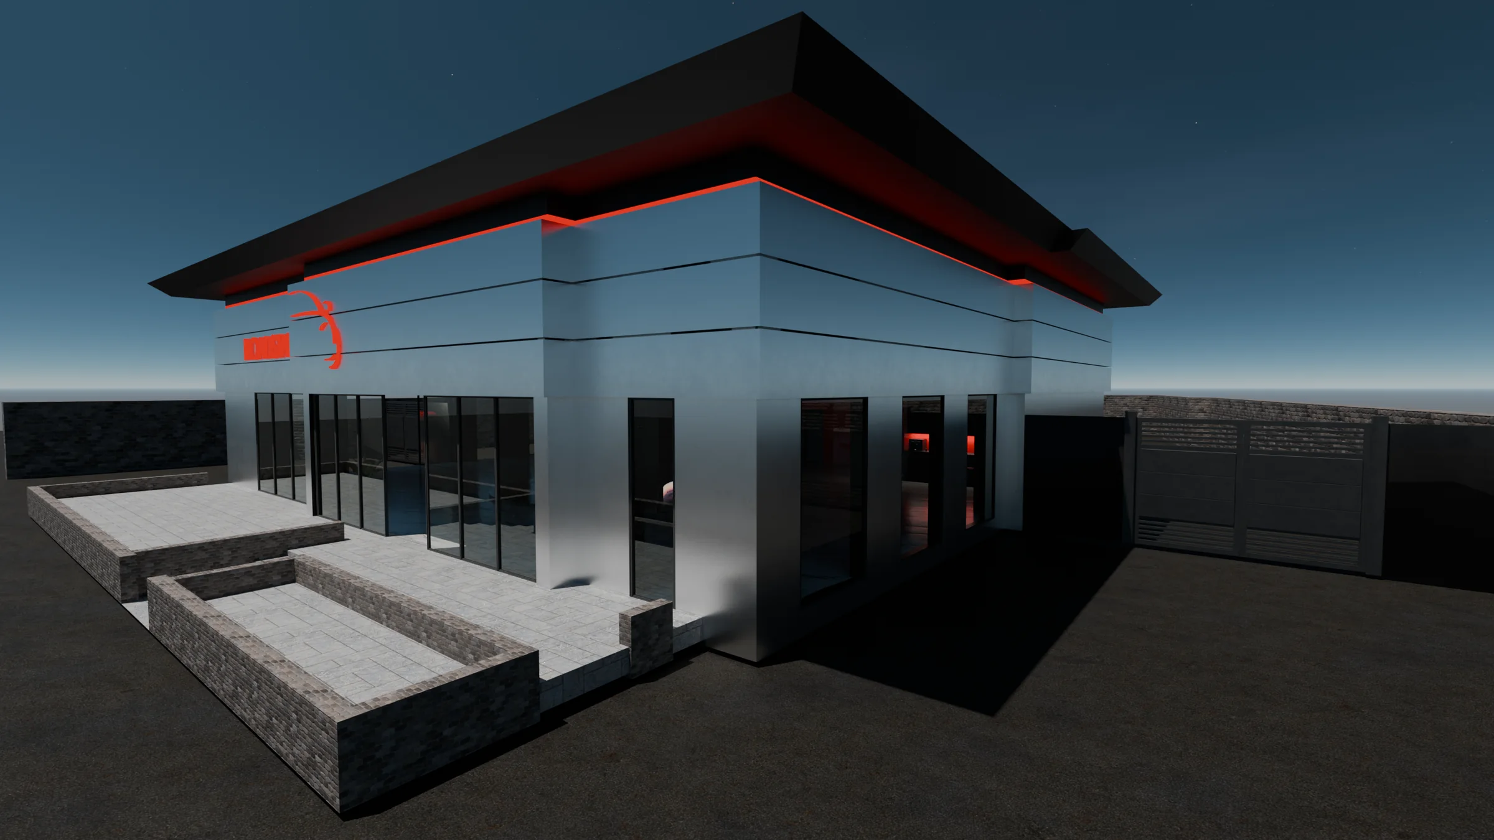
Produced a detailed 3D visualisation of a car dealership using Photoshop concepts and architectural CAD drawings.
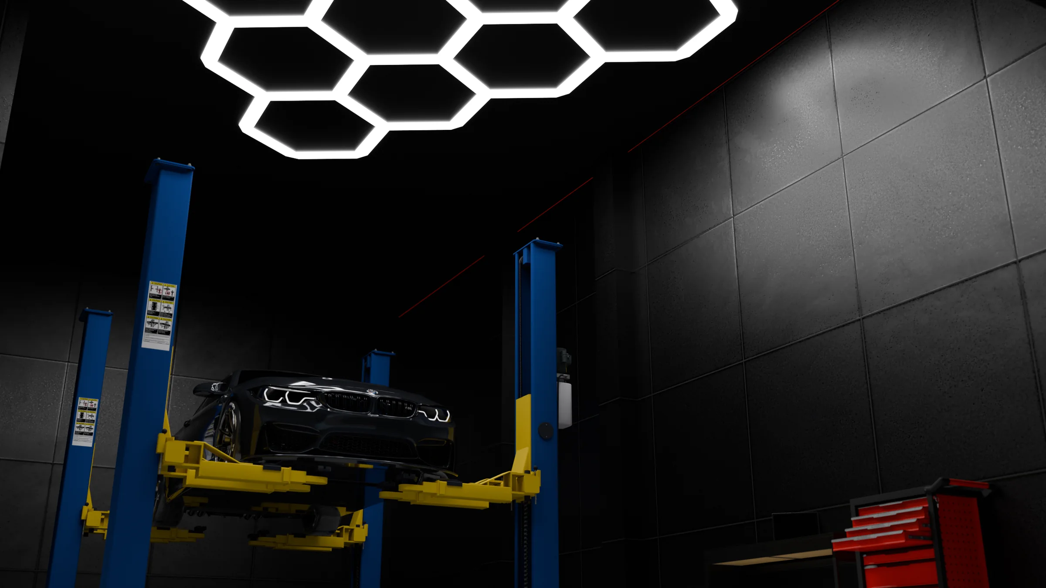
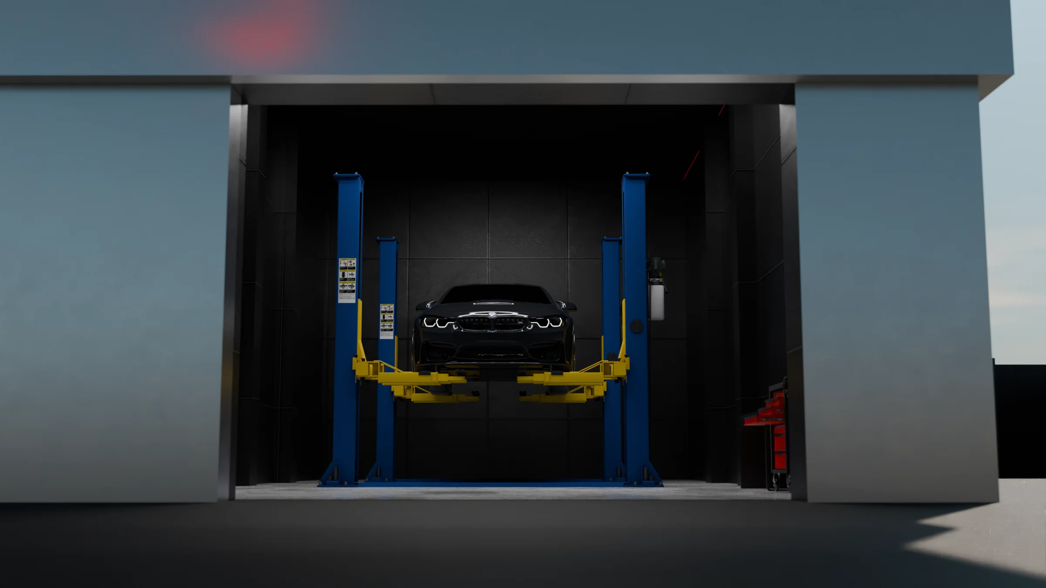
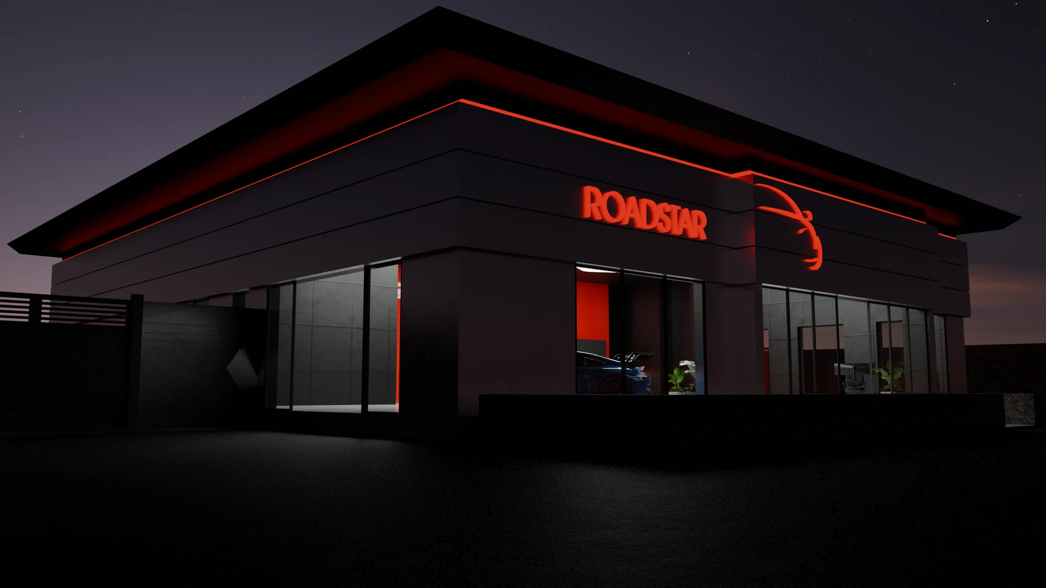
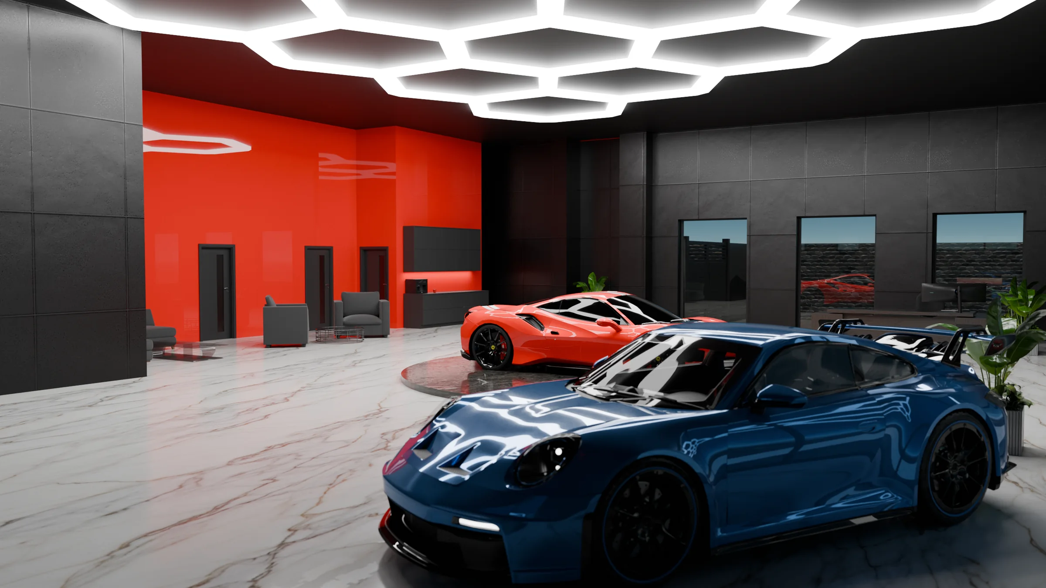
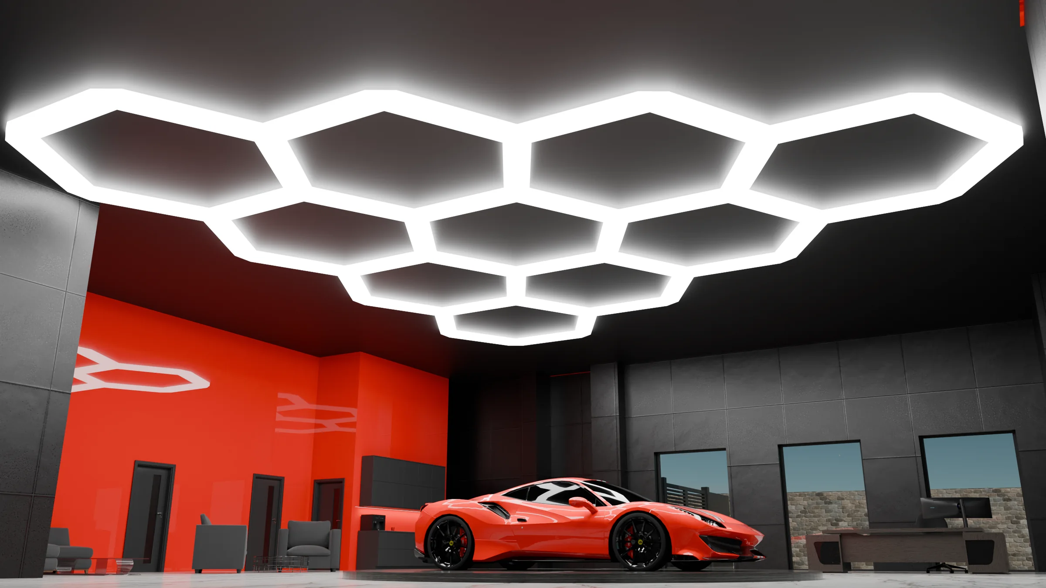
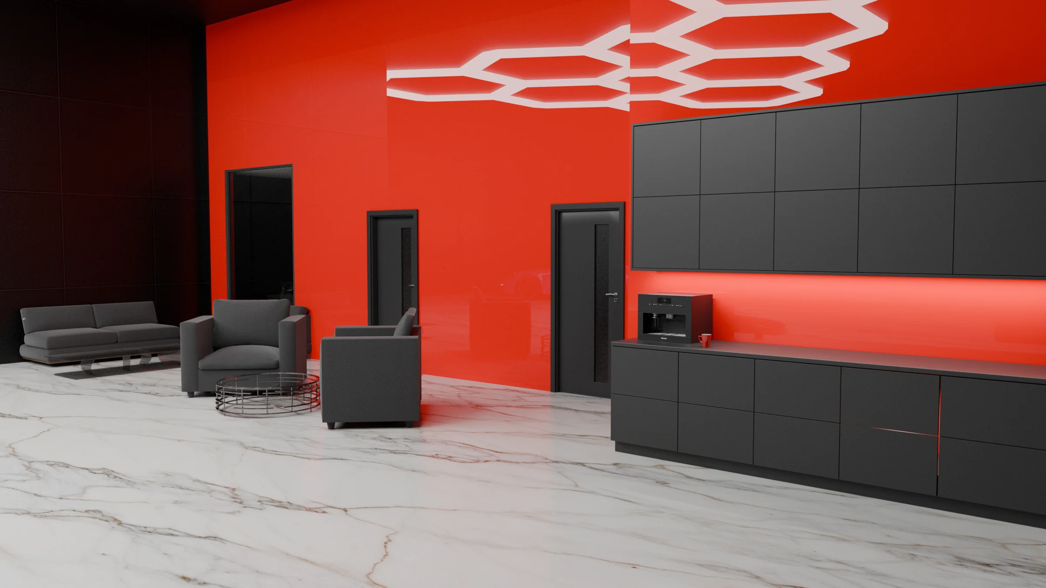
The focus was on accurately translating 2D design plans into a realistic 3D environment: the showroom, customer lounge, MOT bays and servicing area all follow the site plan, so the renders can be trusted as a true picture of the proposed building.
01From plan to 3D
The architect's site plan, rotated and overlaid on the top-down render. Drag to compare: walls, bays and the display turntable all line up.
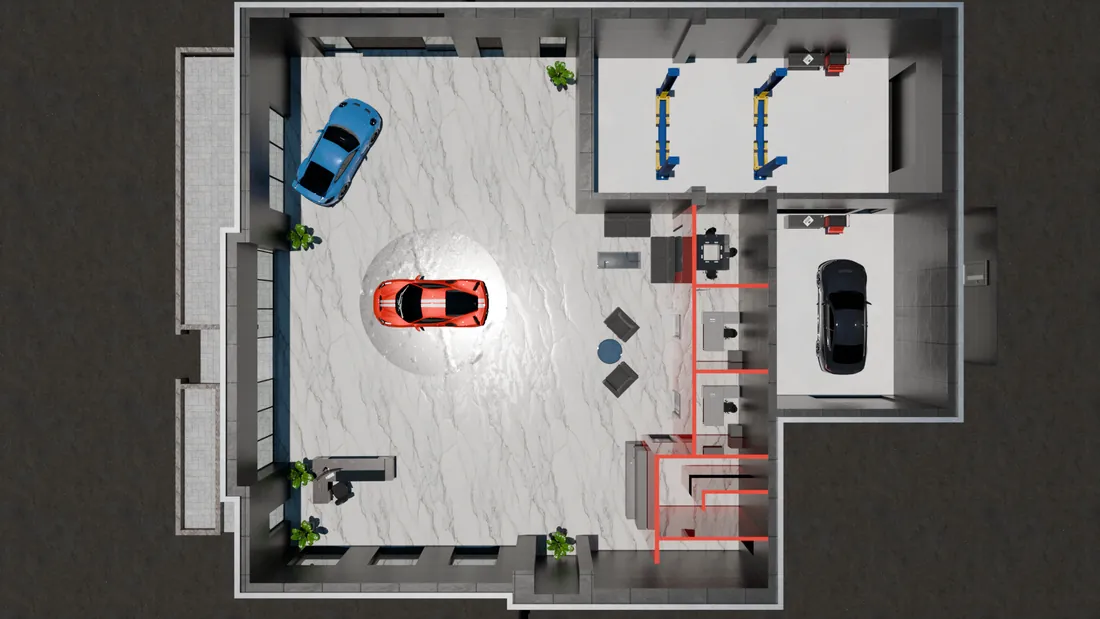
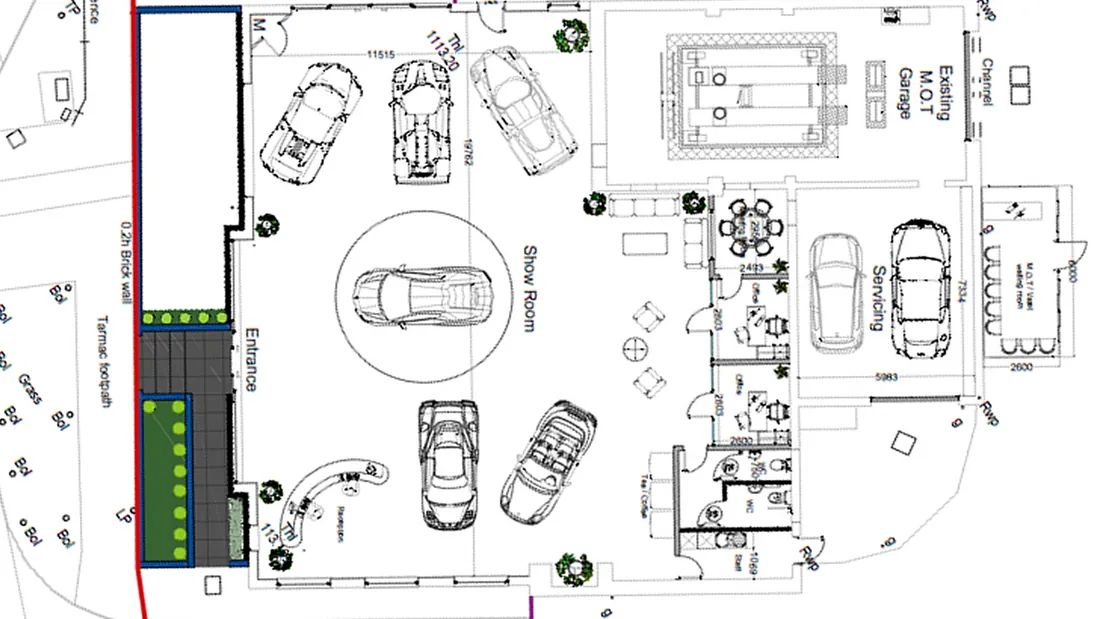
Drag the slider to compare
02Exterior
03Showroom & customer areas
04Servicing & MOT