Architectural Visualisation · Feb – Mar 2026
Home Gym Design
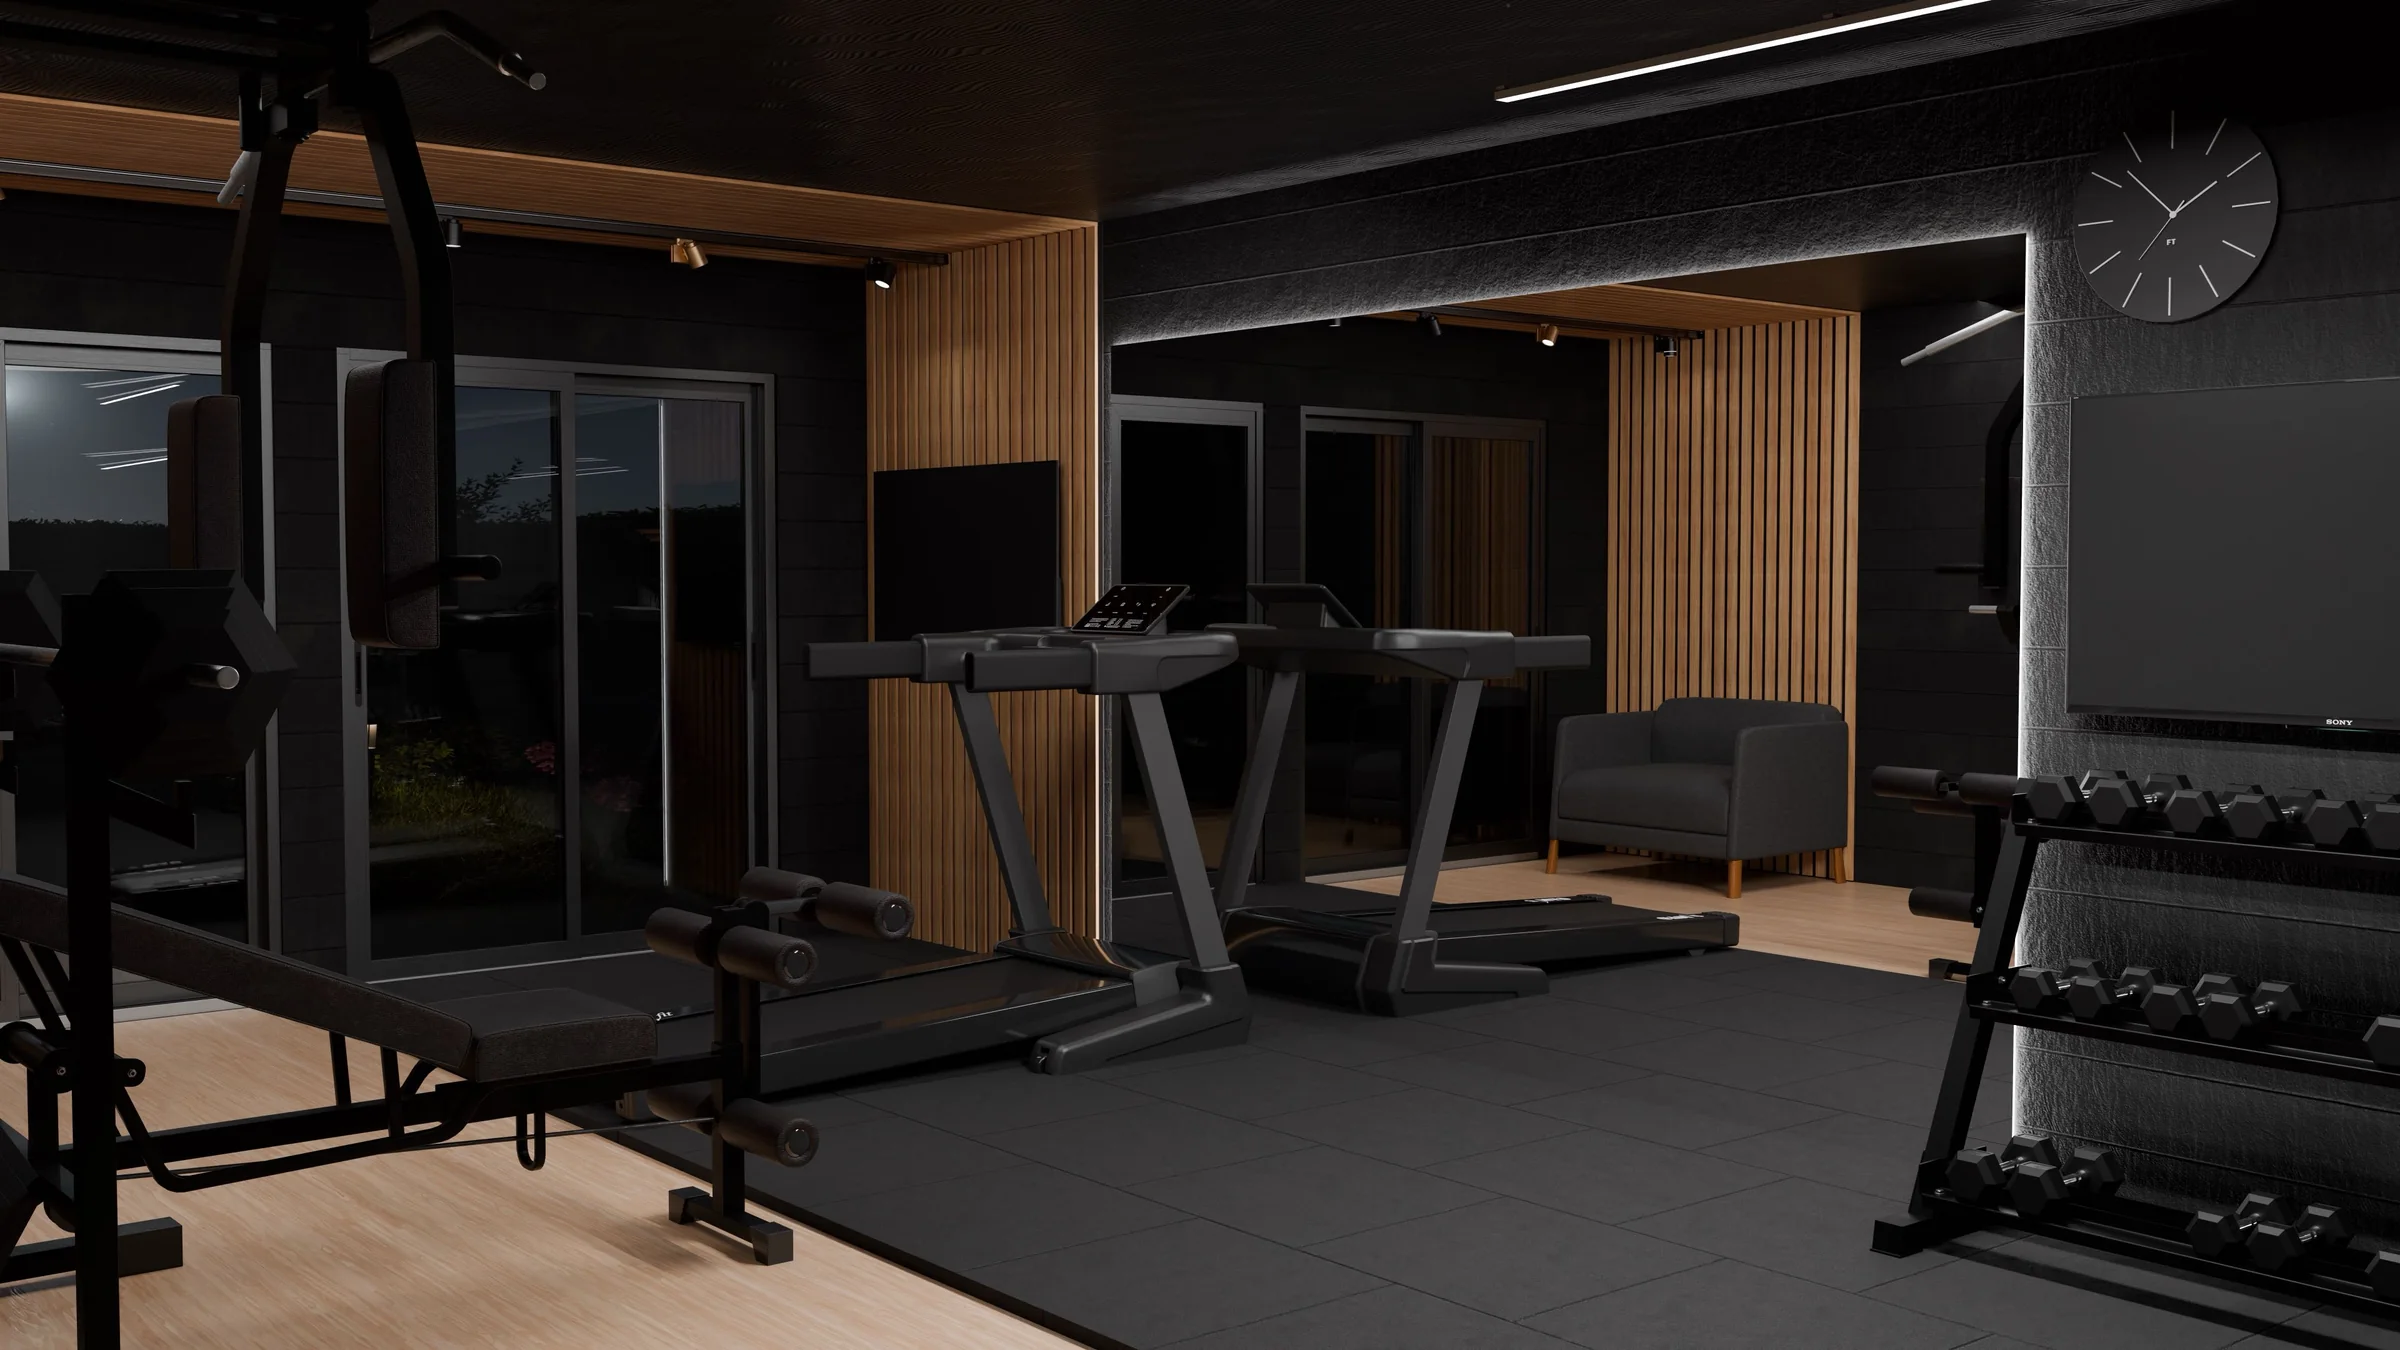
Designed a bespoke home gym for a family member, focusing on efficient space planning, equipment placement and practical usability.
The project involved developing a functional layout tailored to the available space and the user's requirements, then visualising it in a realistic evening lighting setup.