Architectural Visualisation · Nov – Dec 2025
Durga Bhawan
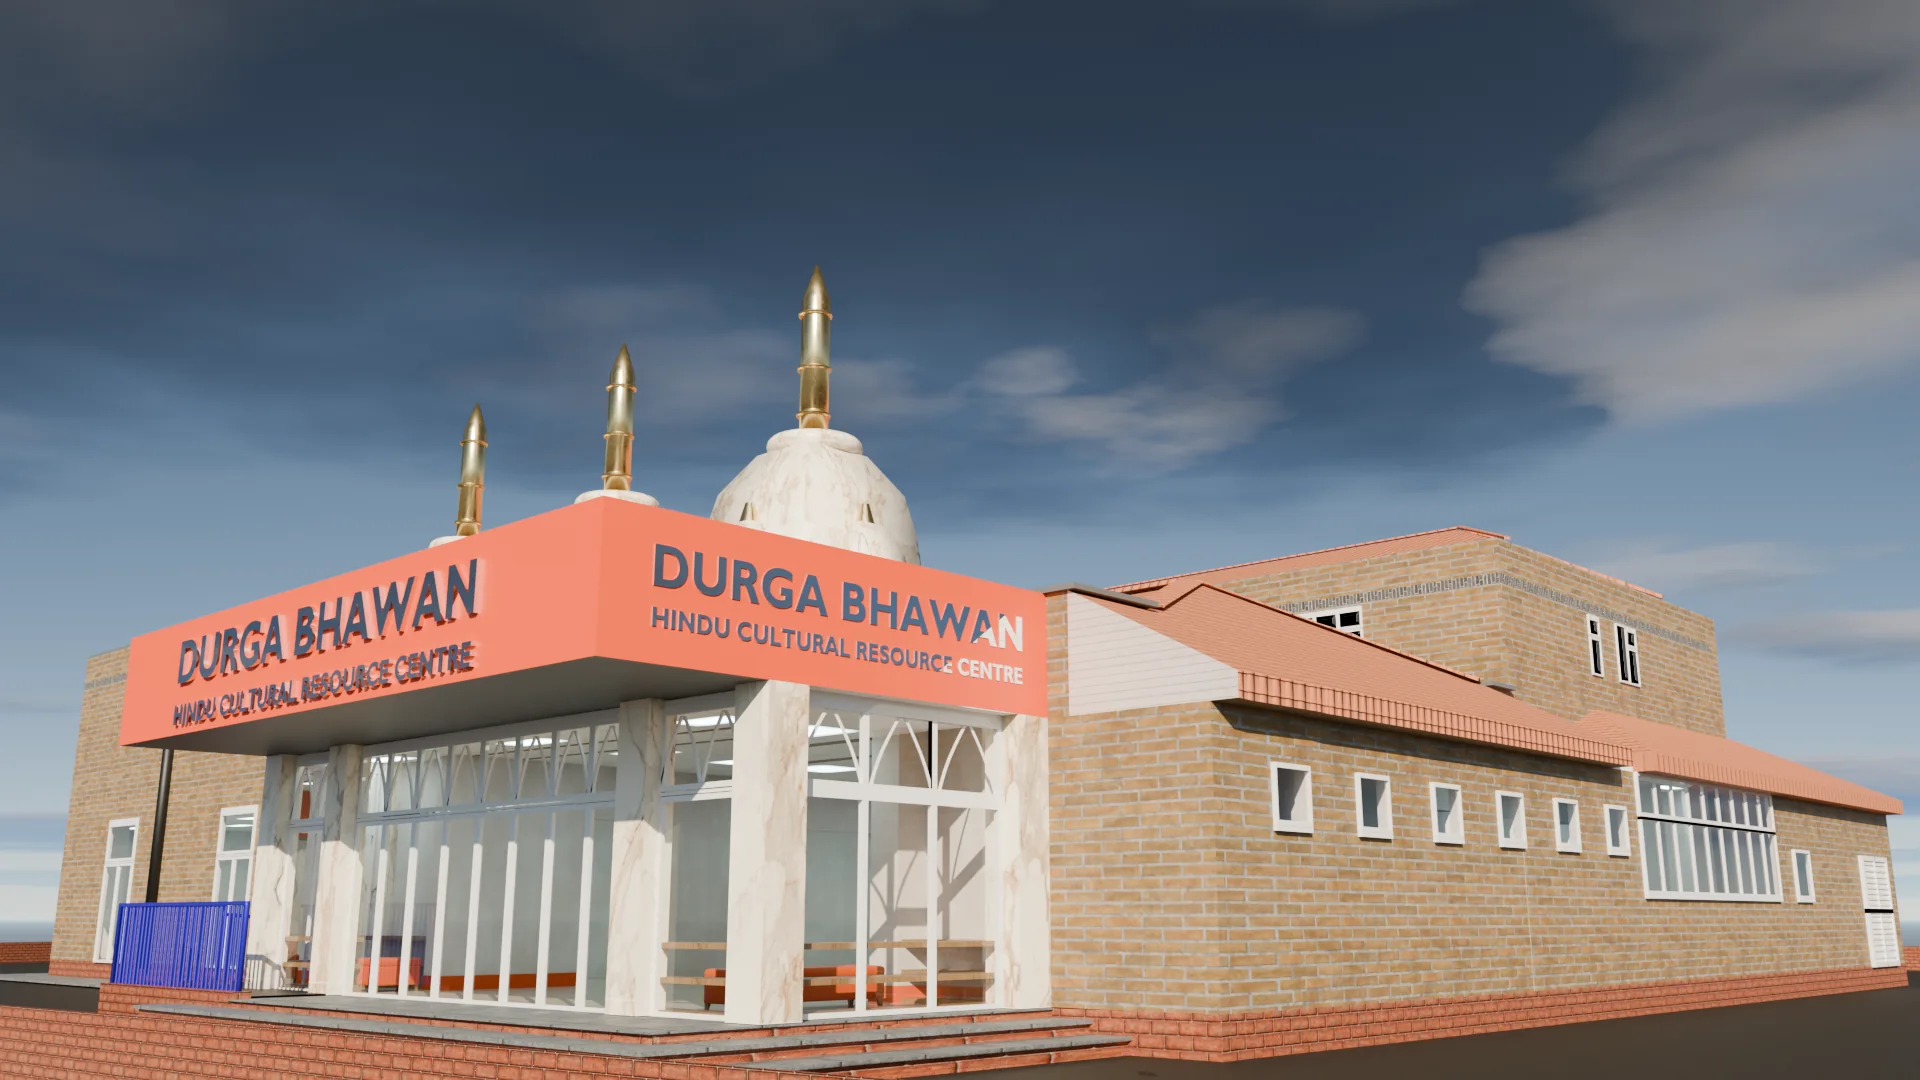
Redesigned an existing building to improve accessibility, functionality and interior layout.
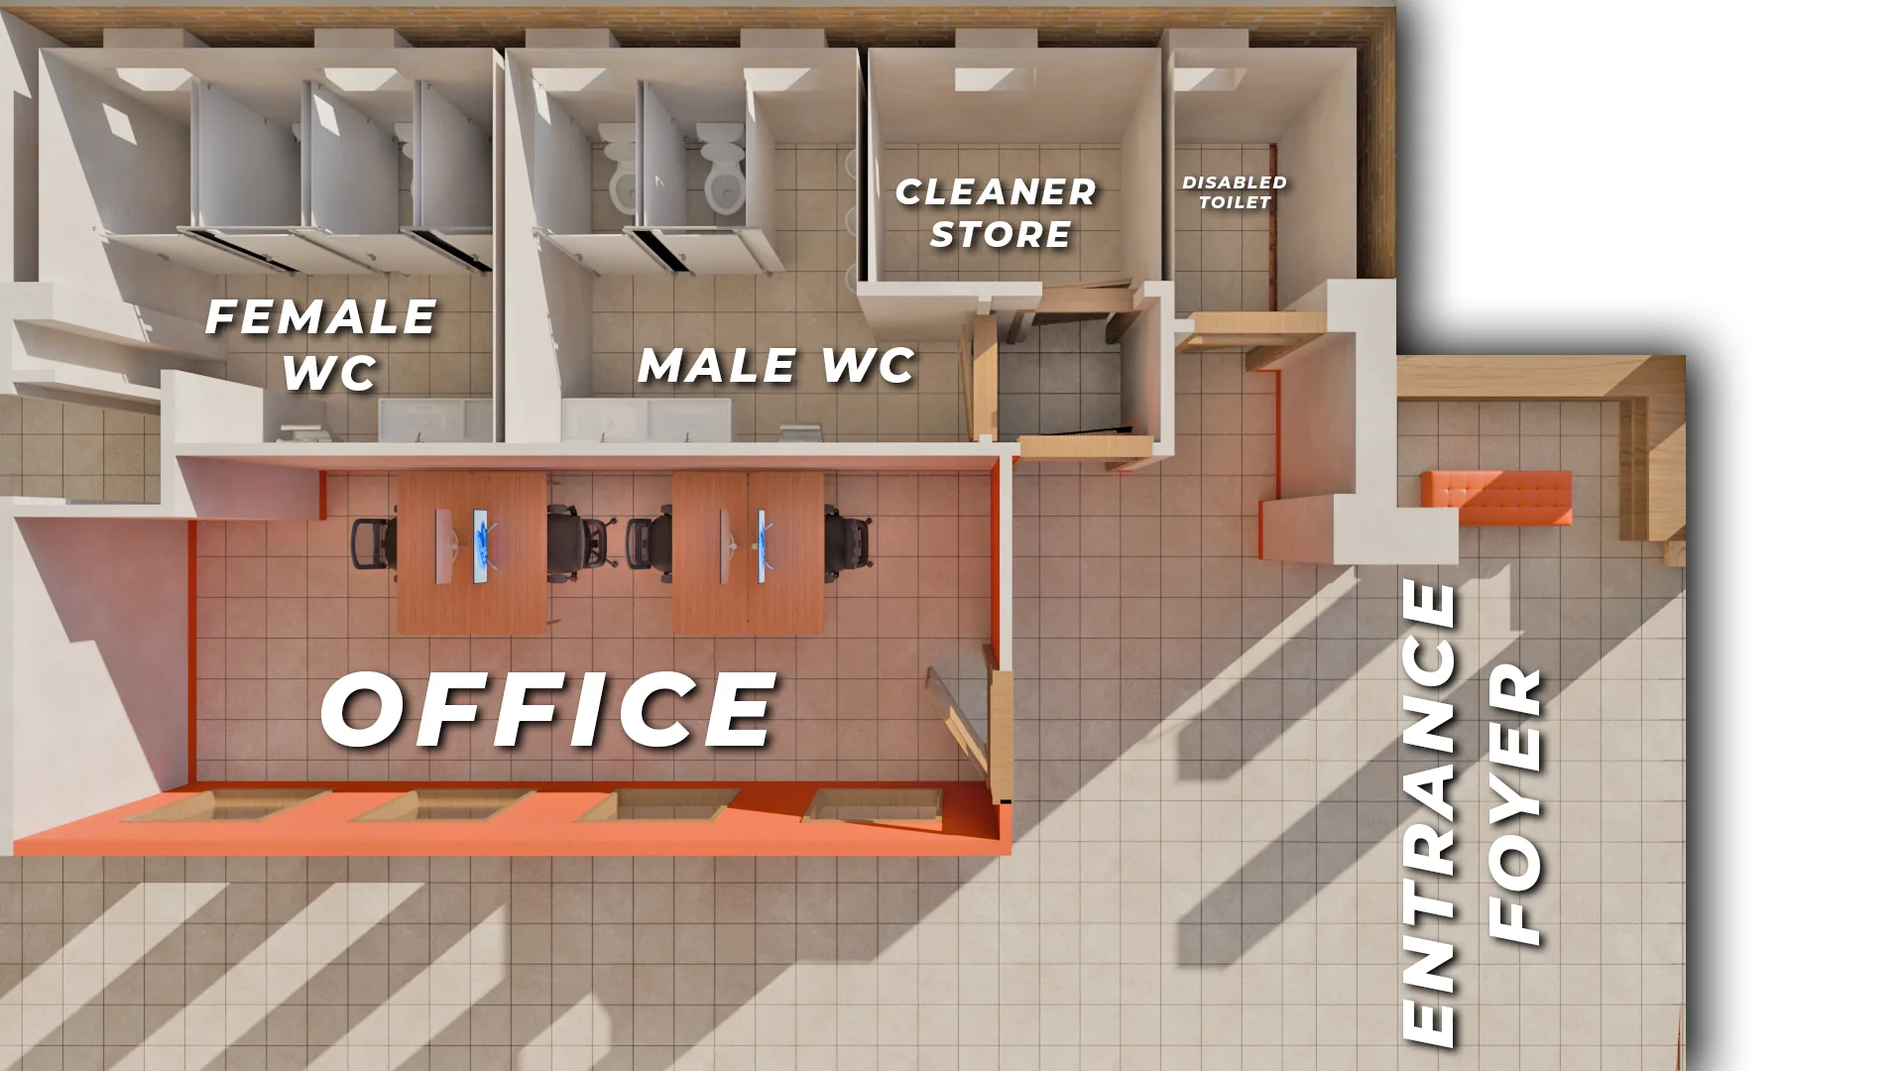
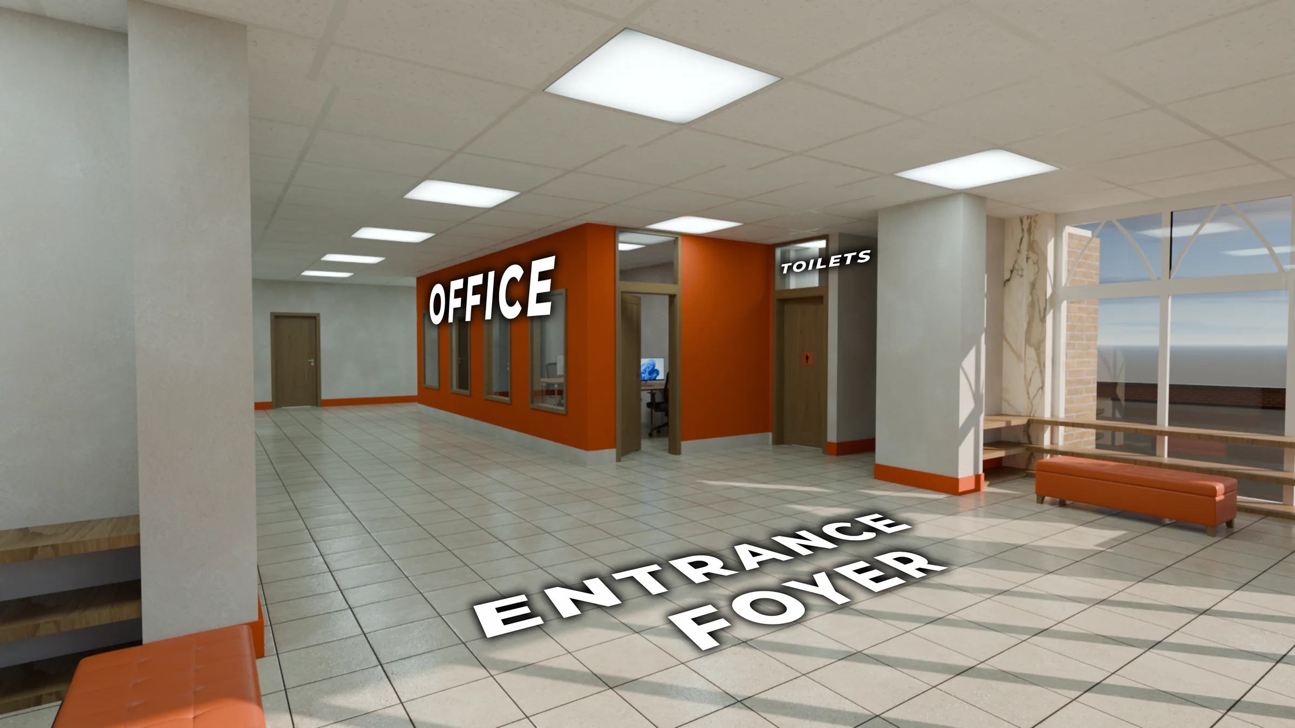
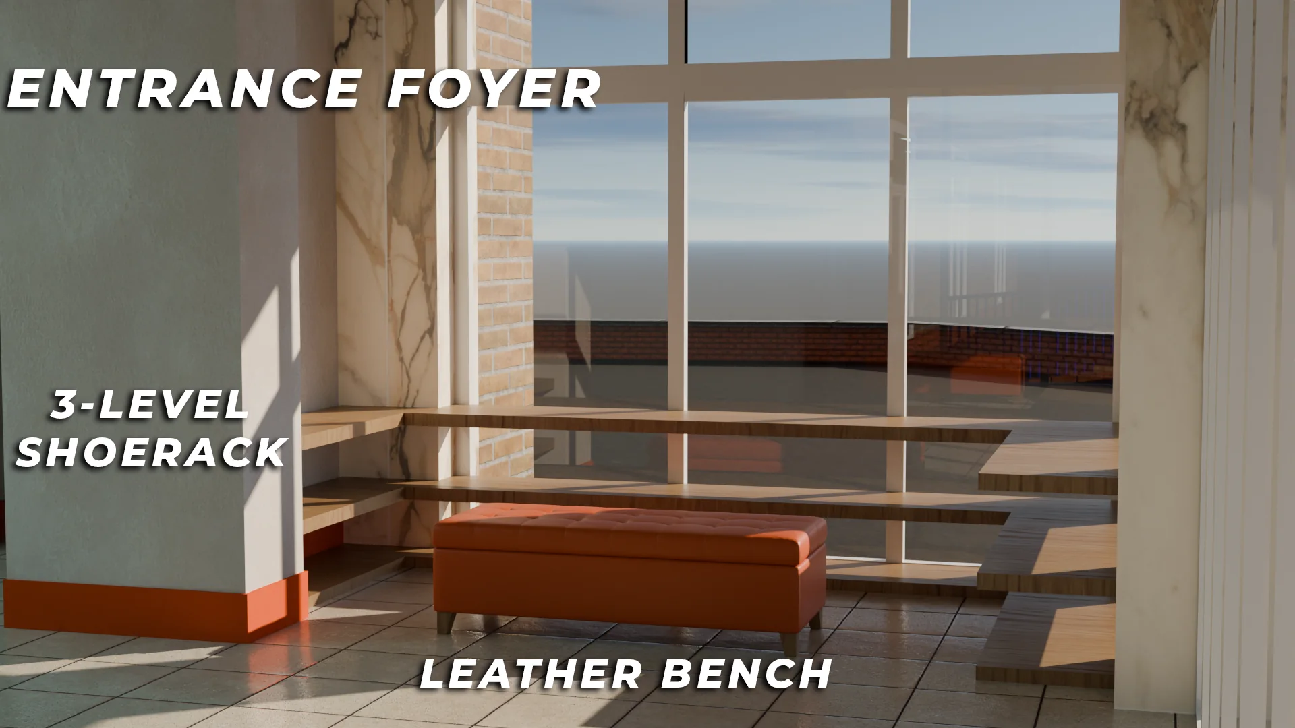
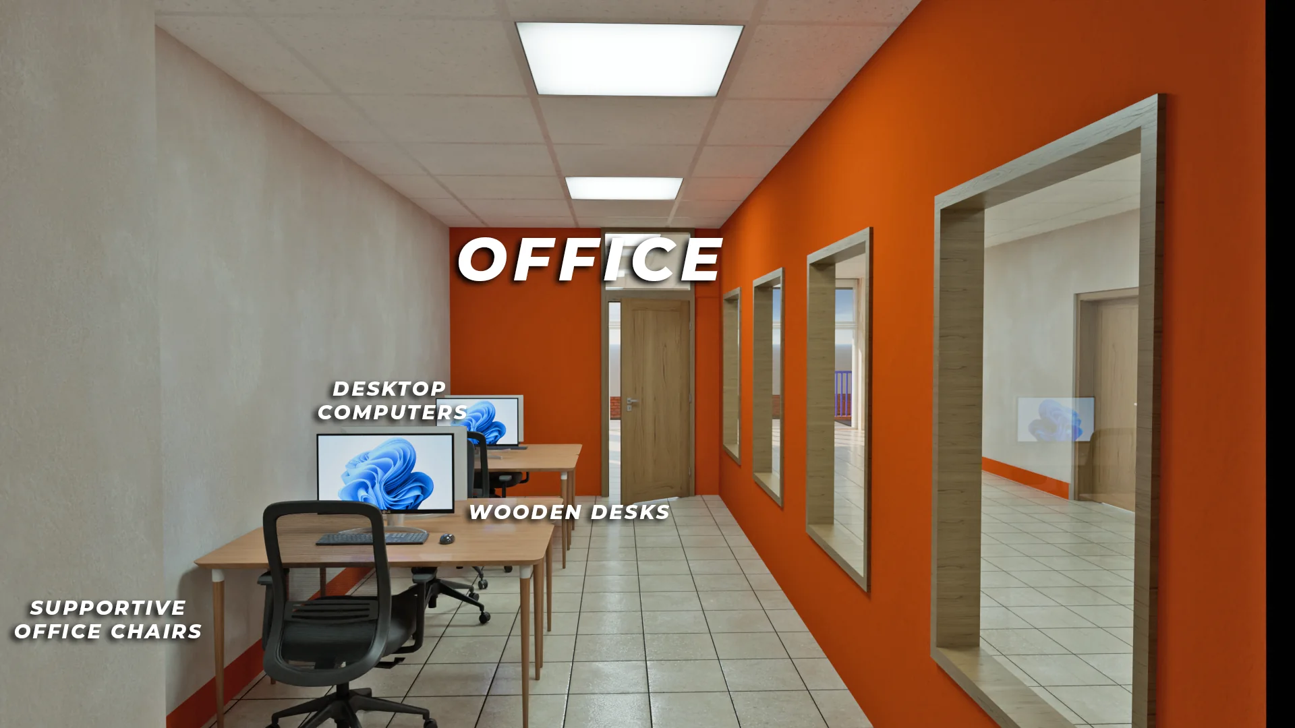
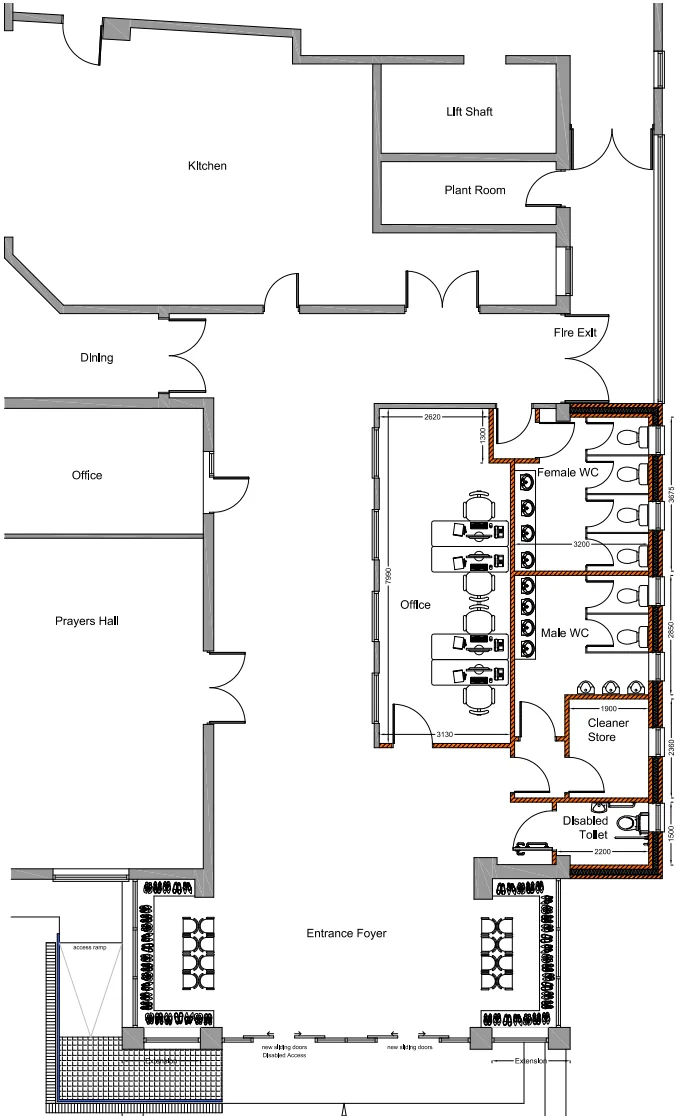
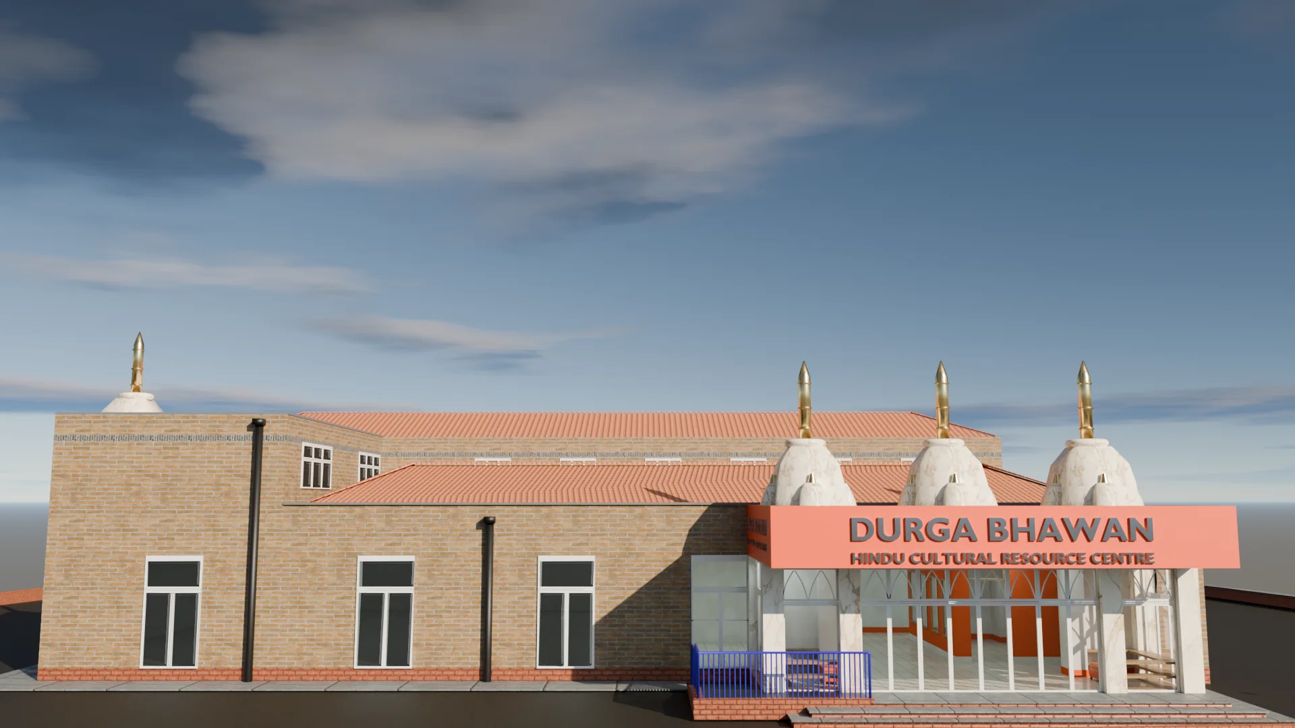
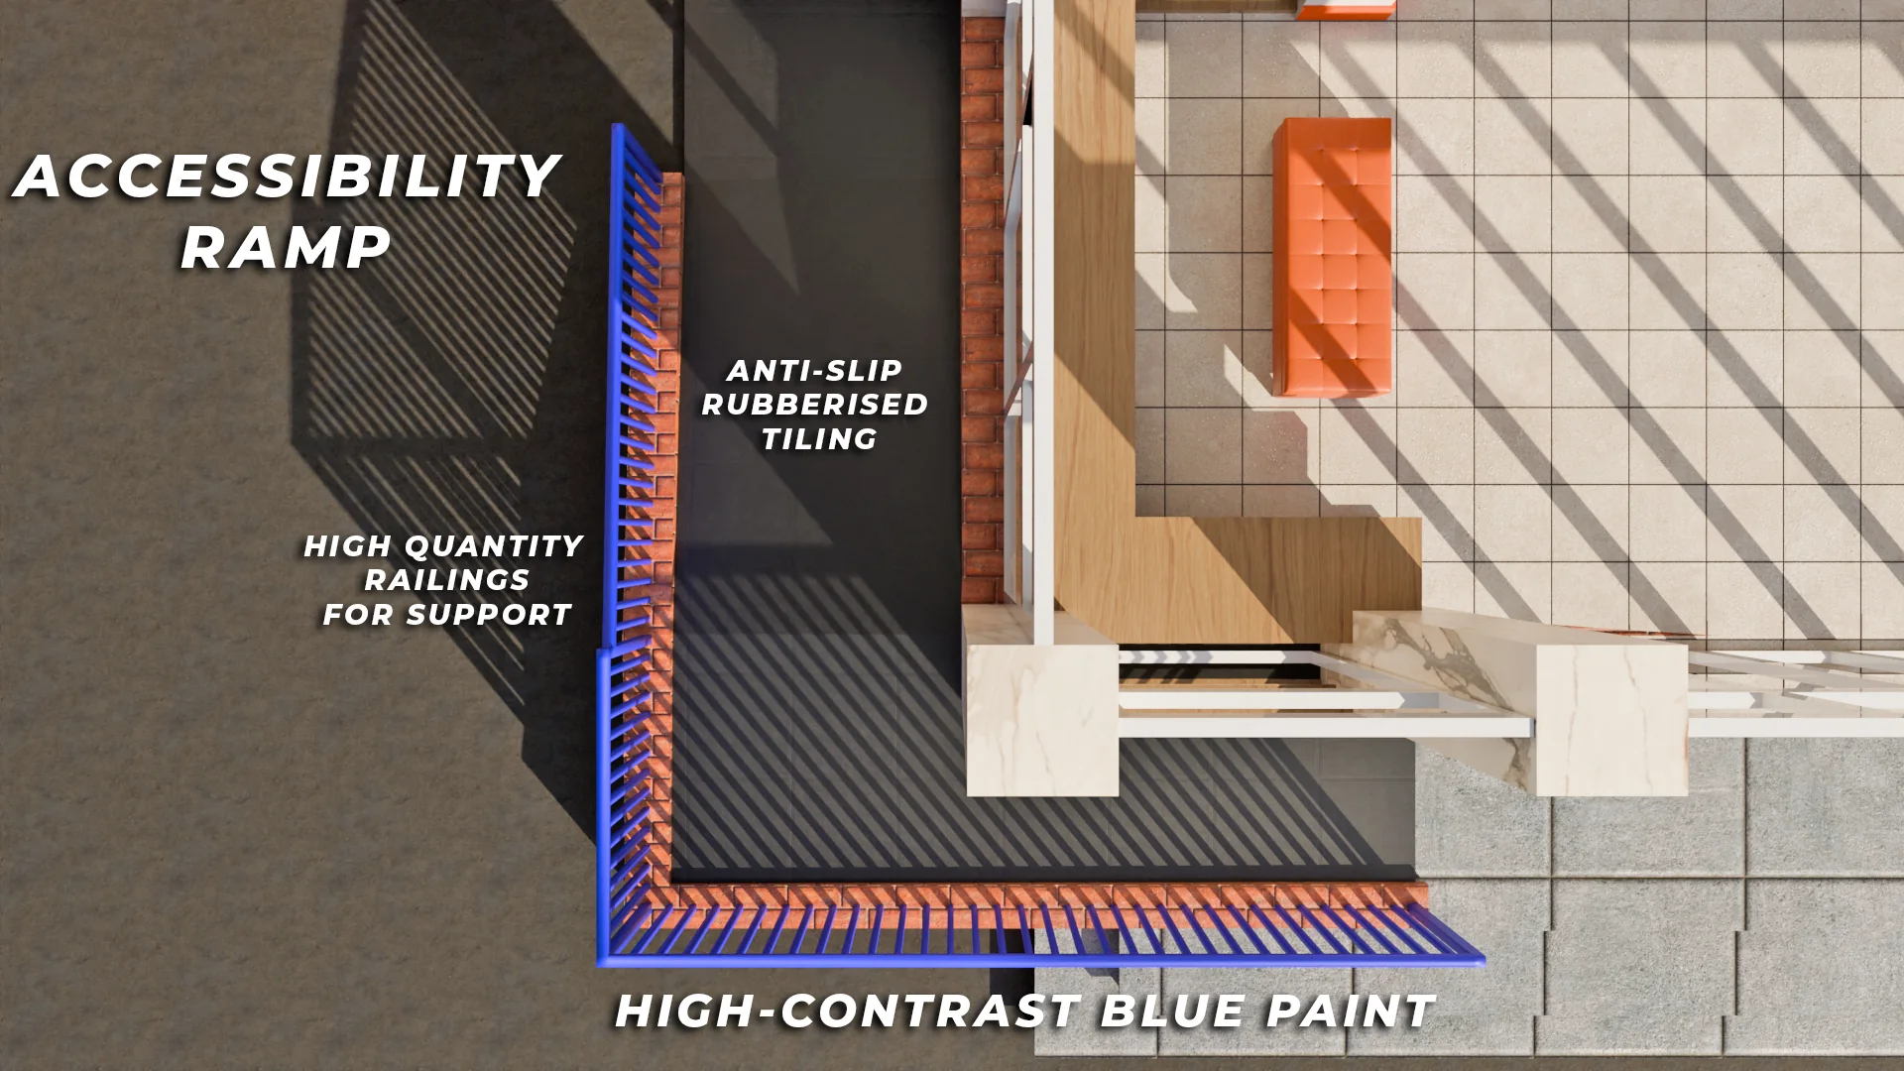
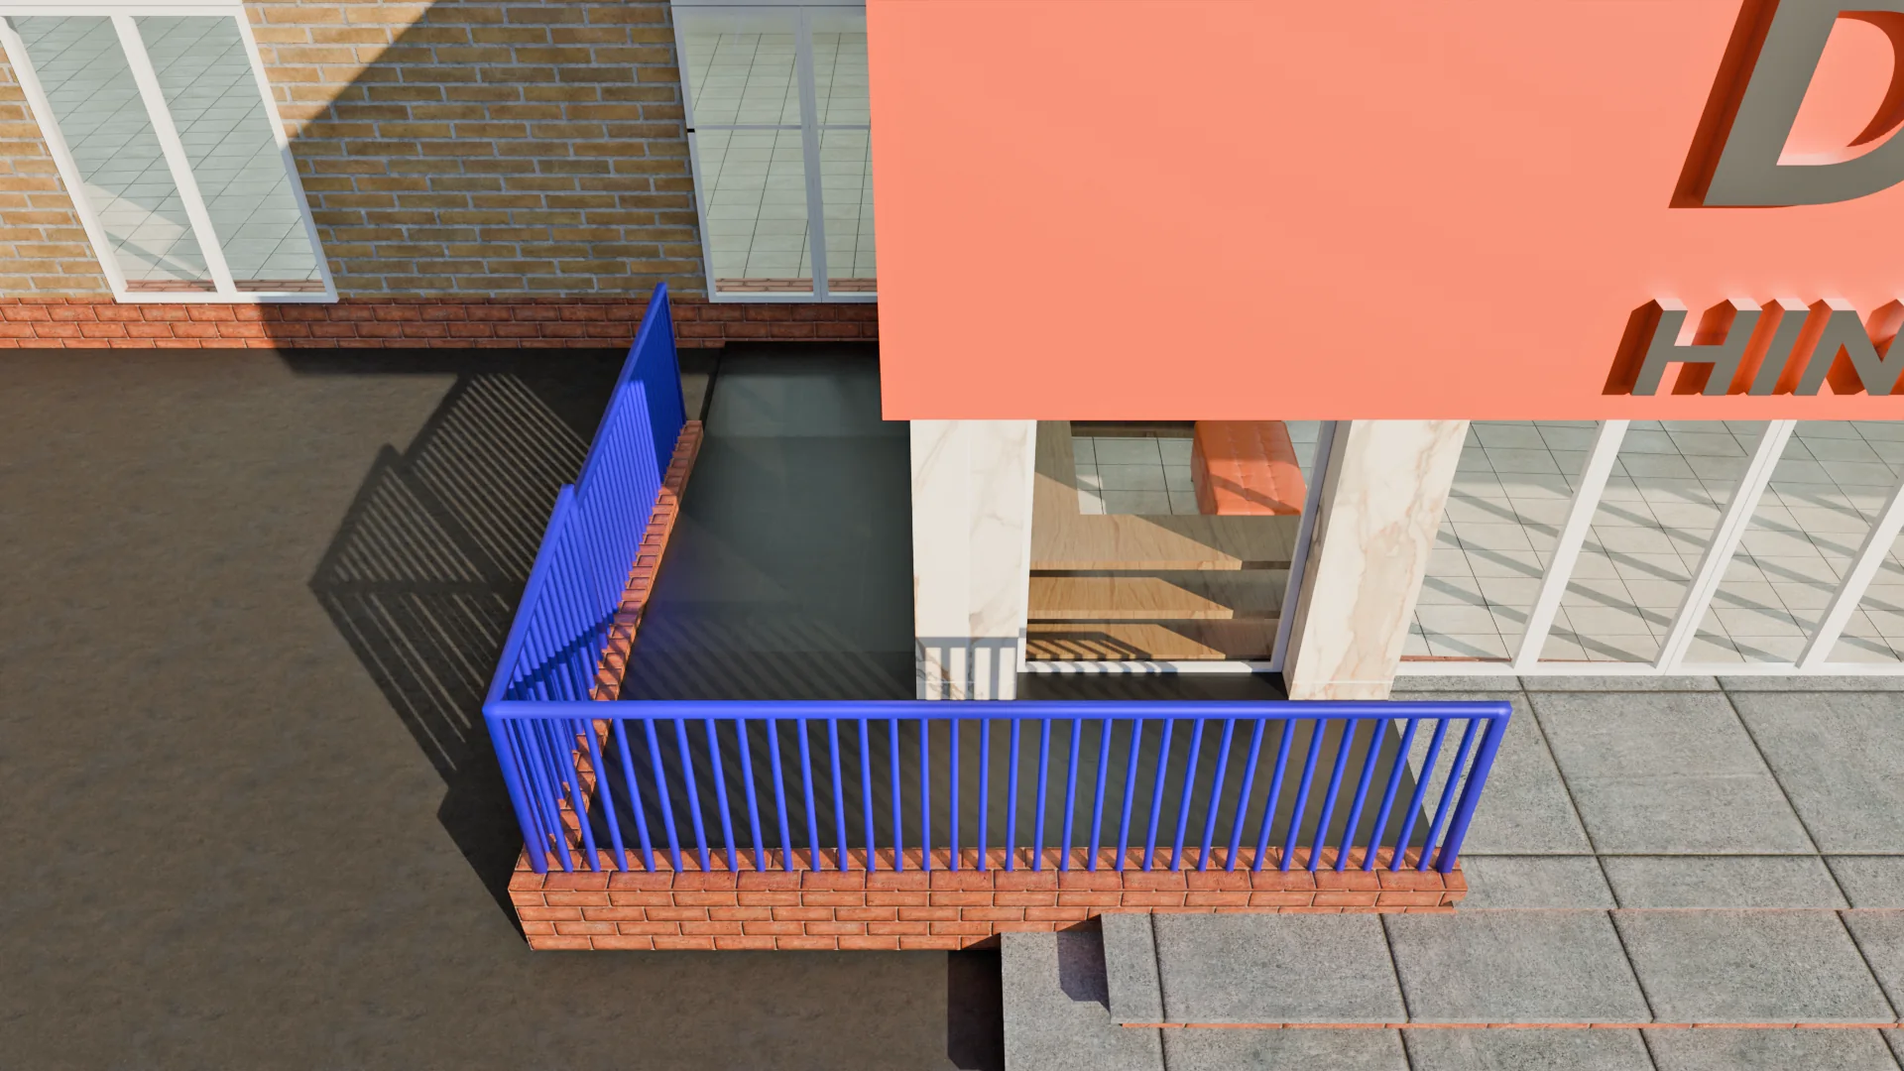
Key changes included a new access ramp, expanded entrance storage, extended toilet facilities, additional office space and a refreshed orange interior. The design was developed from real-world photographs and CAD drawings, then presented as annotated renders so each change is easy to understand.
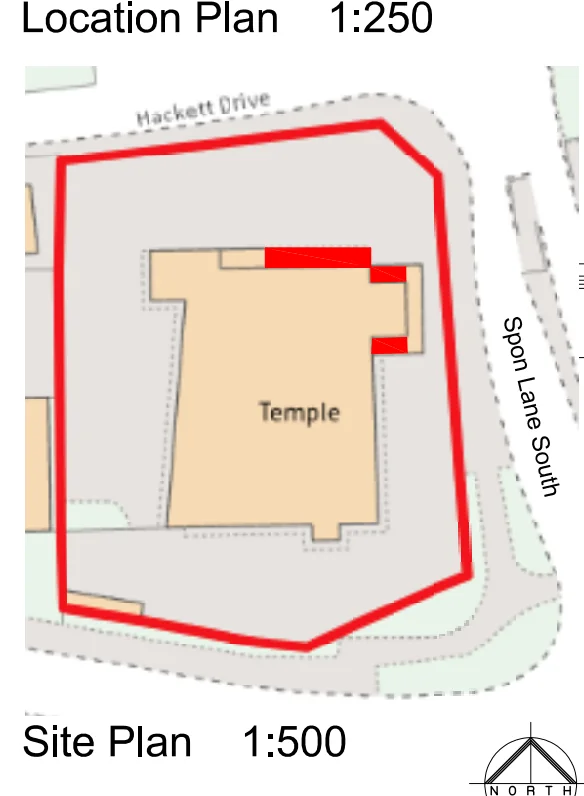
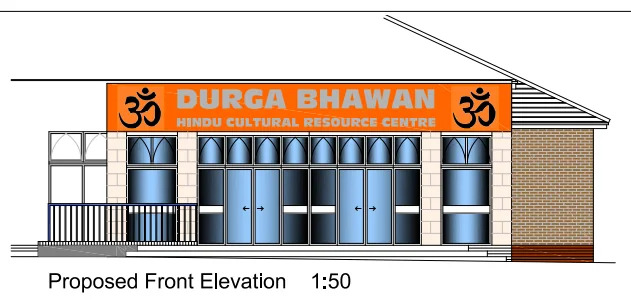
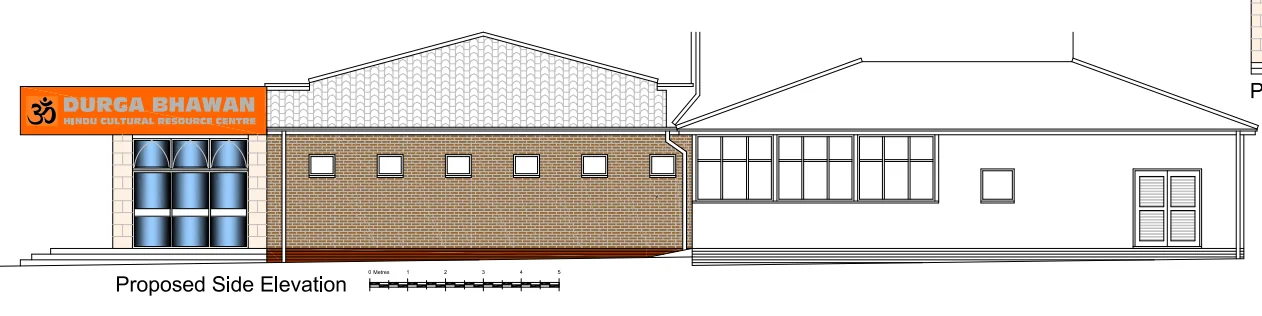
01Proposed drawings
Site plan, floor plan and elevations showing the proposed changes.
02Exterior
03Interior layout
An annotated cutaway plan and interior views showing the new office, extended toilets and entrance storage.